About Time Fenix
Time Fenix is an innovative solo tabletop RPG that combines strategic resource management with maze-like dungeon exploration. Players take on the role of Fenix, a warrior sage defending a magitek world from ancient threats with the help of a sentient AI companion. The game uses laminated adventure sheets designed for dry-erase markers, creating a reusable, tactile gaming experience where every decision matters.
The gameplay revolves around carefully managing power levels and resources on a dedicated player board while navigating through complex facility layouts. Players must seek out resources, plan tactical encounters with enemies, and strategically use mystical meditation actions to draw crucial cards from their Focus Deck. Each floor culminates in boss battles that guard powerful Time Crystals, requiring careful preparation and strategic thinking to overcome.
The Facility Maps
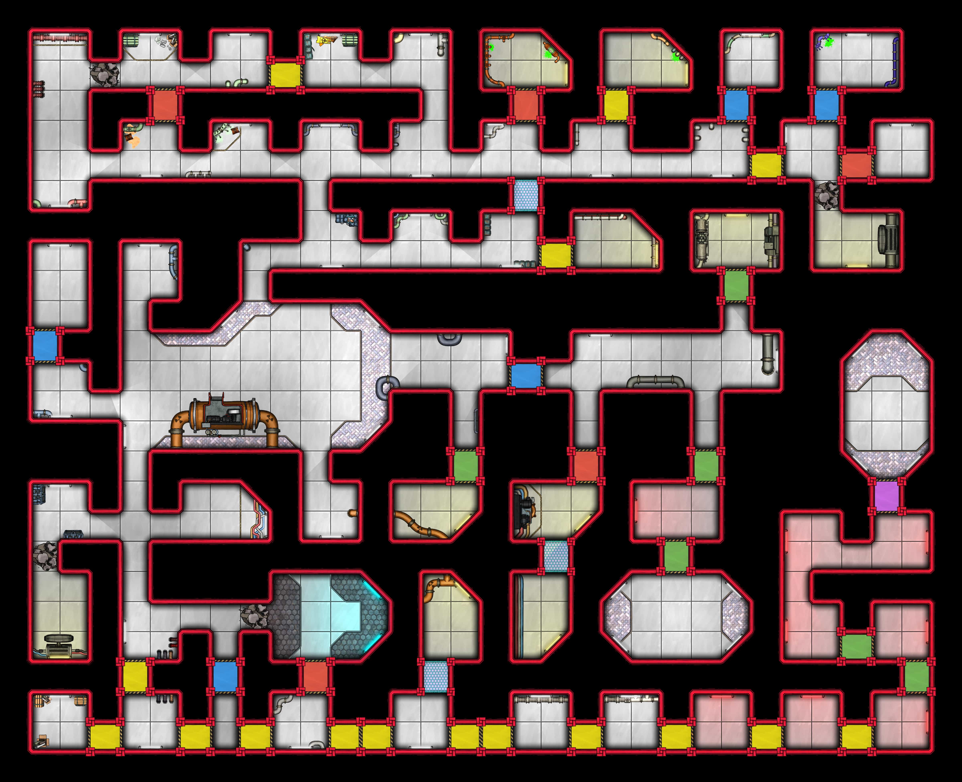
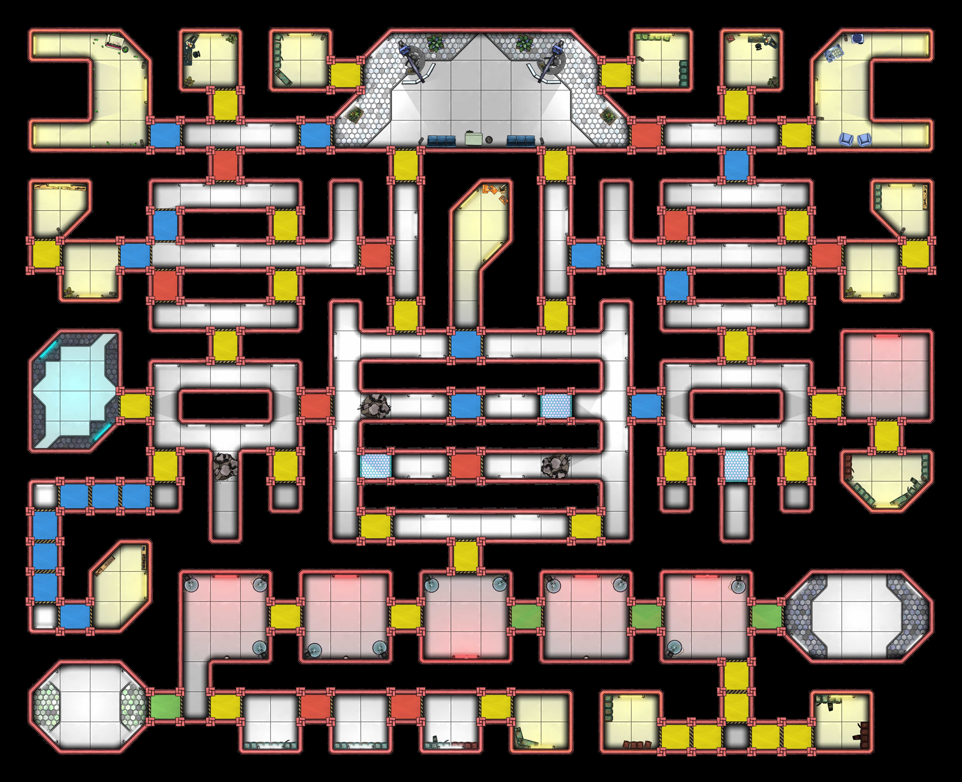
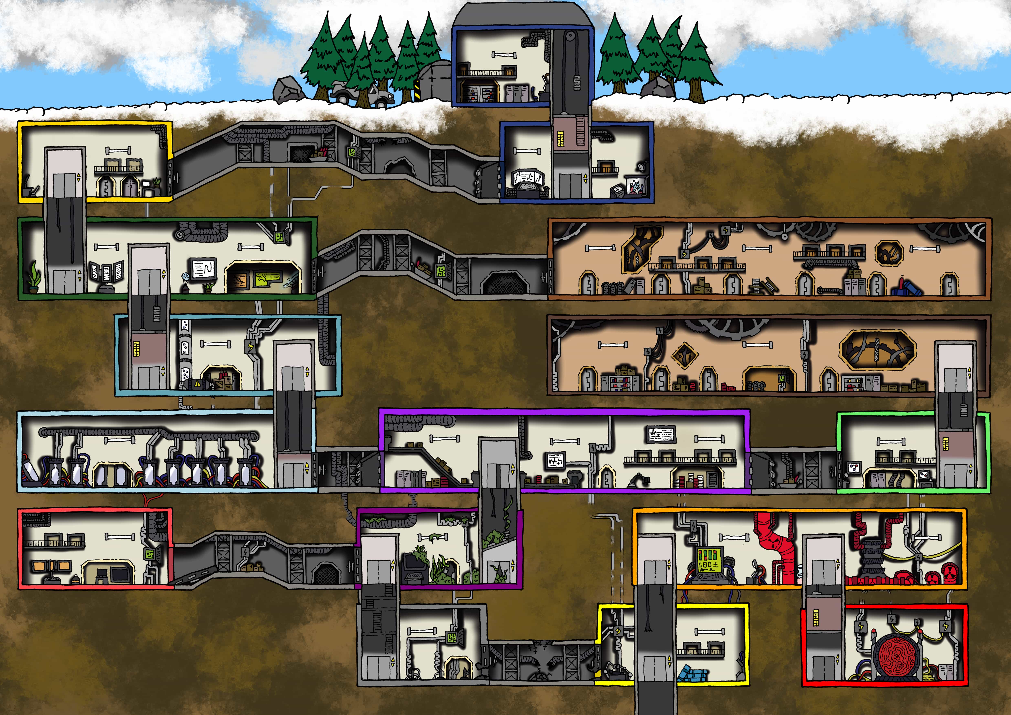
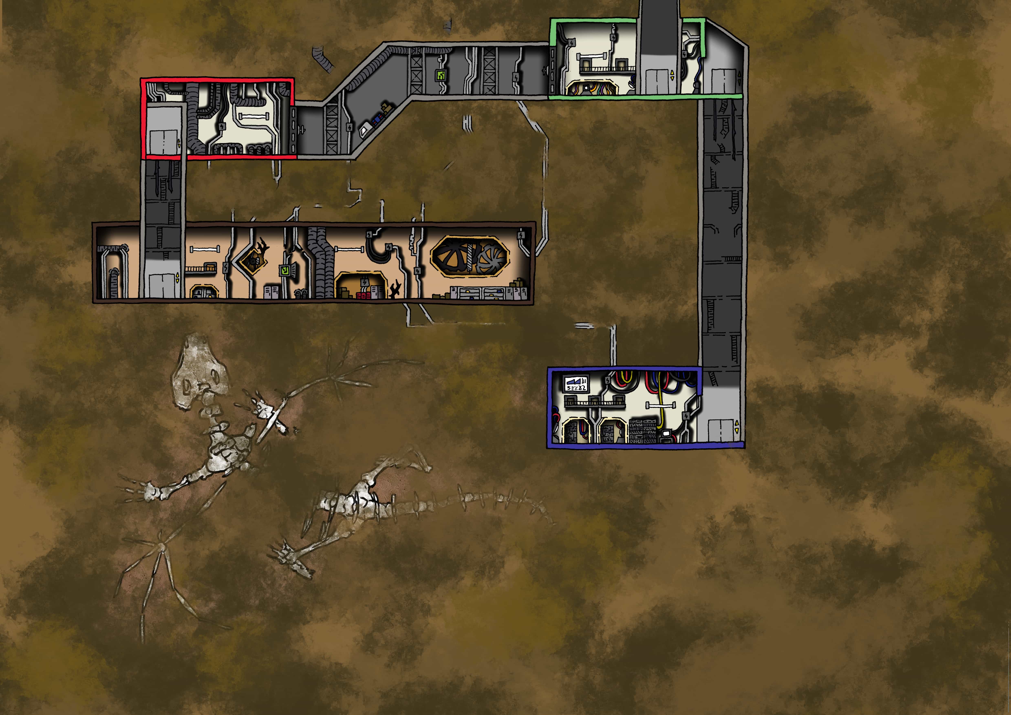
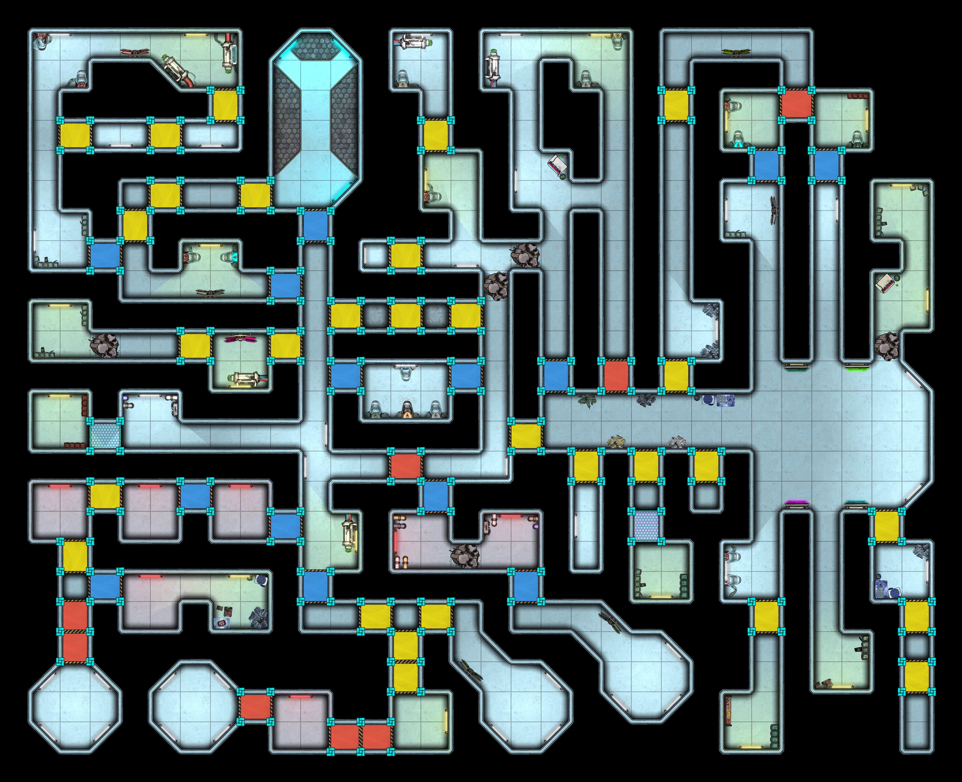
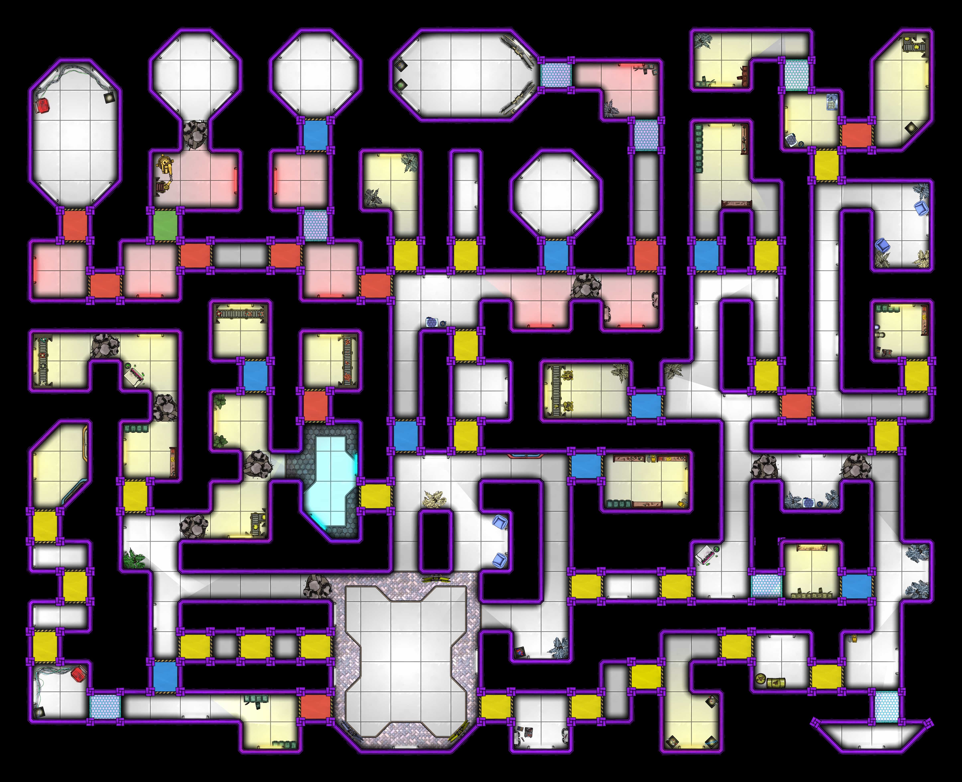
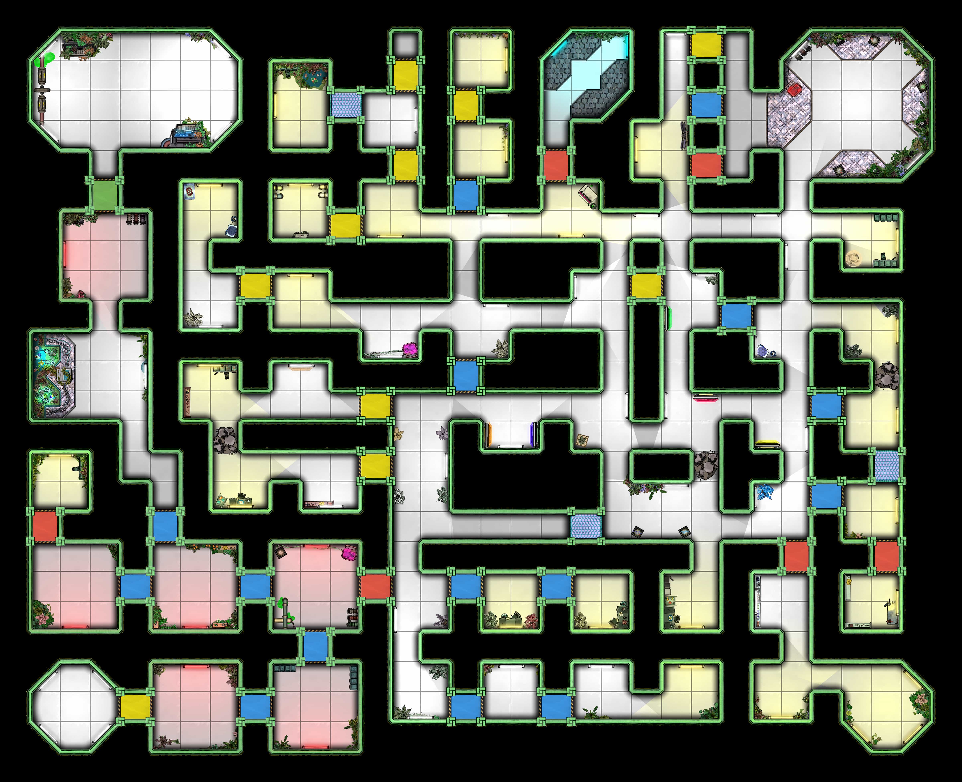

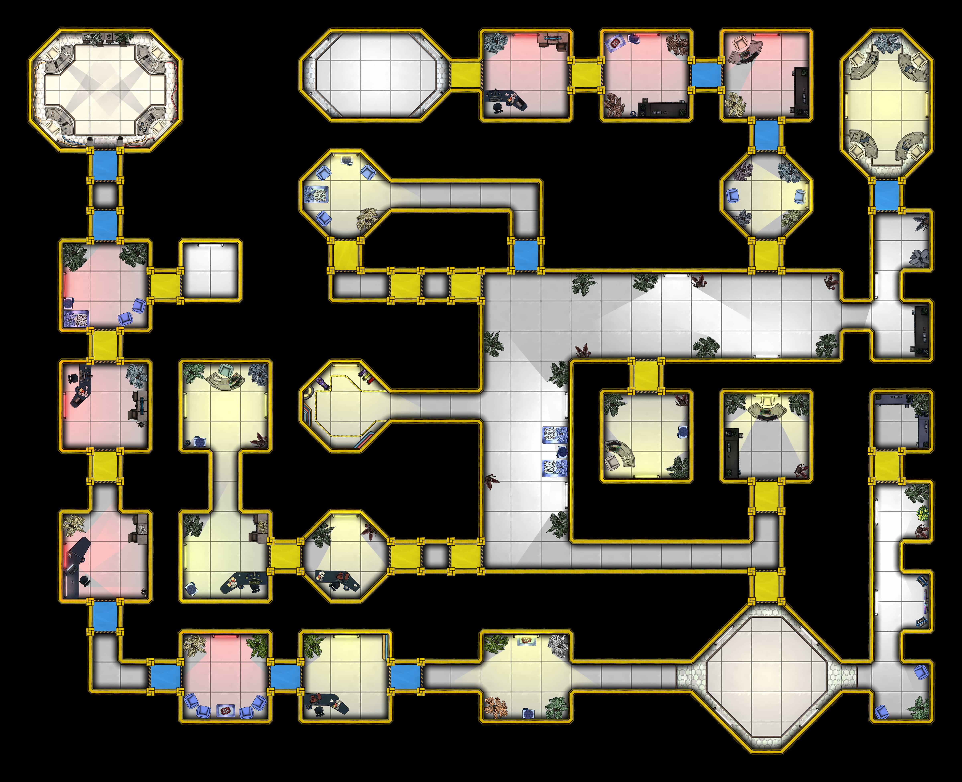
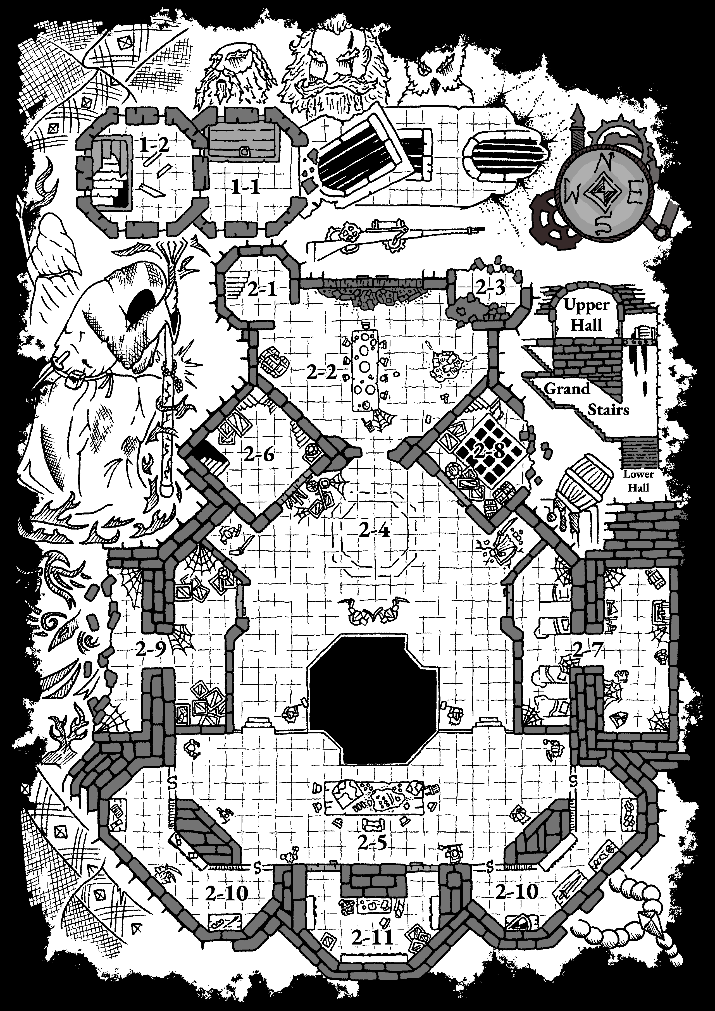
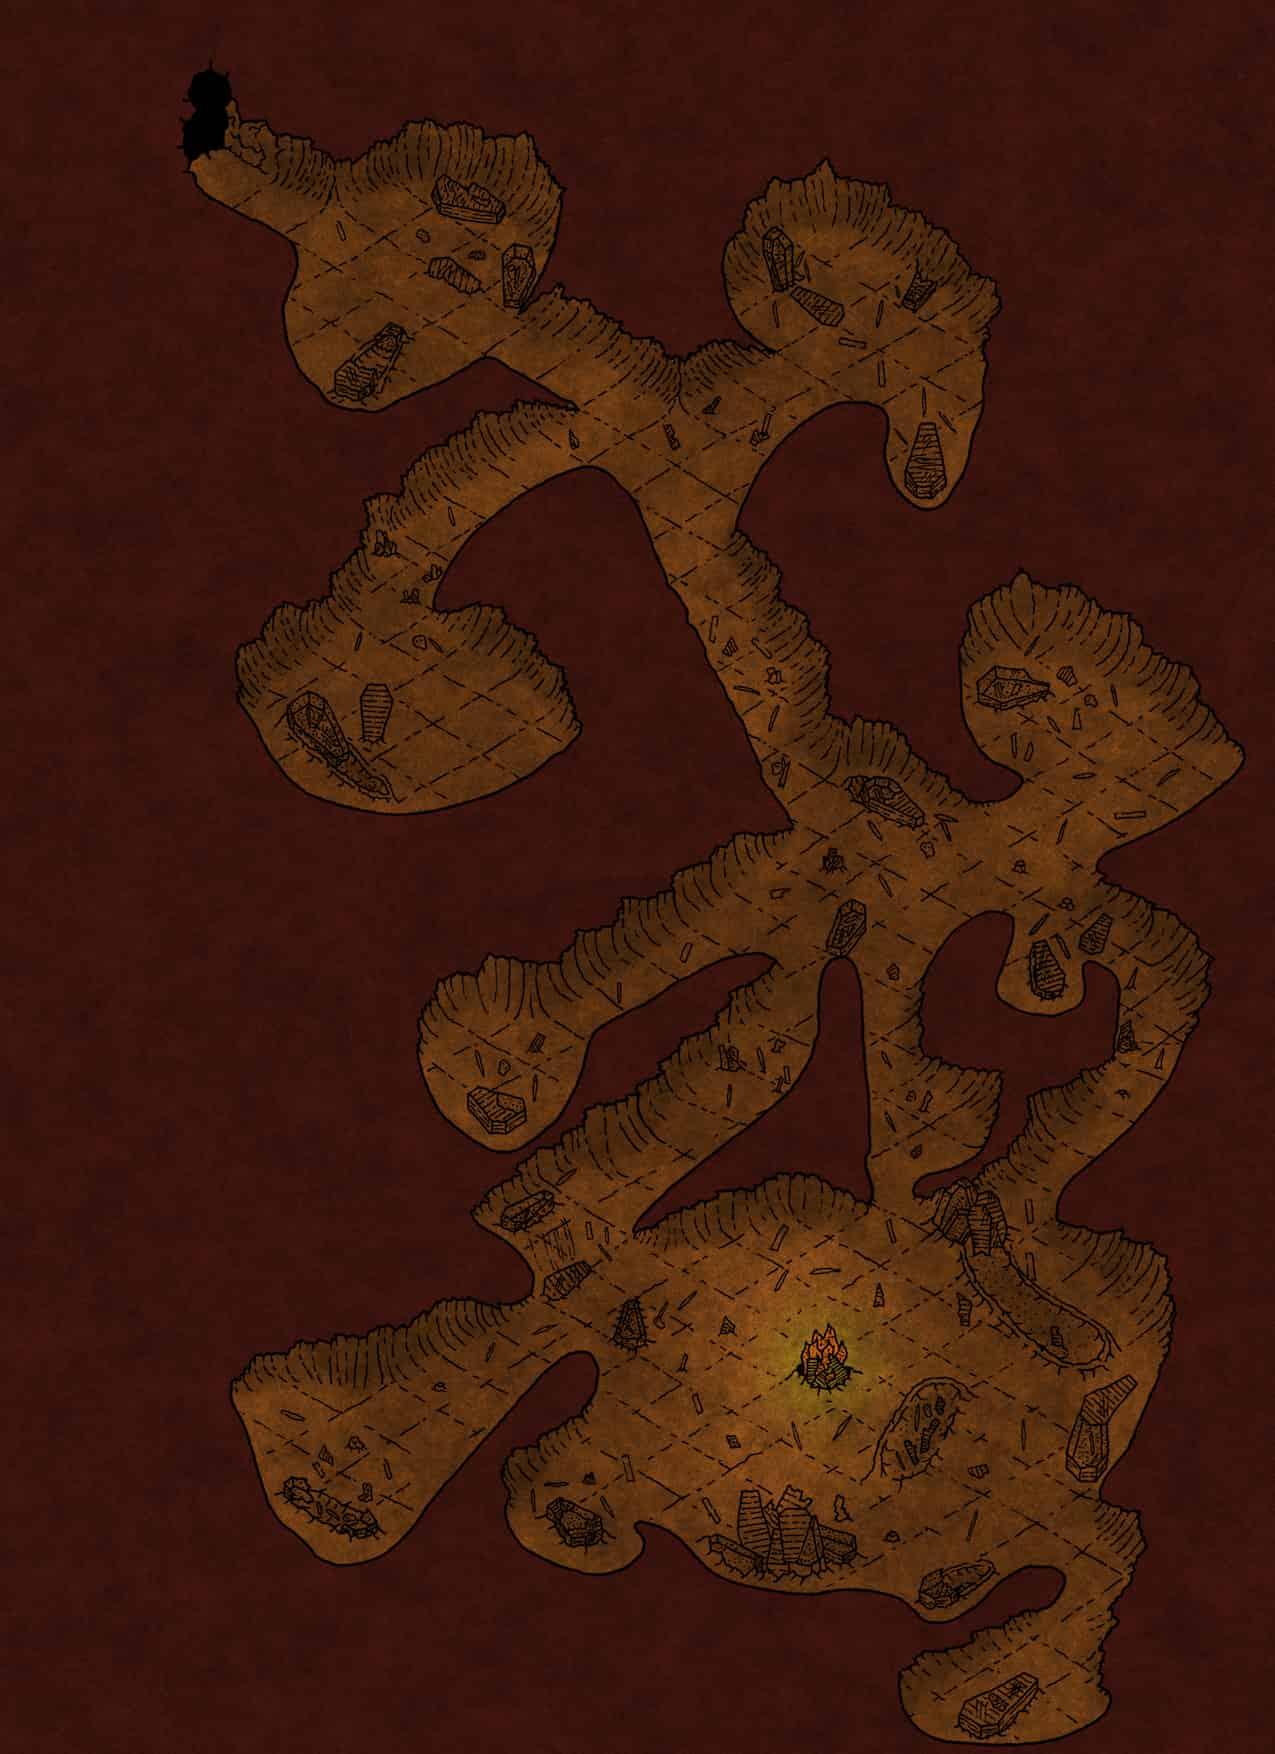
This project encompassed the complete visual design of a magitek research facility, from the ground-level atrium down through underground levels housing everything from cryogenic chambers to metamaterial fabrication labs. The maps include twenty square-format room layouts optimized for gameplay, plus two comprehensive facility cutouts showing the base's cross-section structure.
Each area features distinct visual themes that reflect its purpose: the Reactor Pipeline with its industrial machinery and caution signage, the pale blue frosted floors of the Cryogenics section, the holographic displays of the Metamaterials lab, and the deliberately lower-energy aesthetic of the Torpid Zone. The abandoned Crystal Maintenance area introduces a slightly sepia, steampunk-influenced visual departure from the facility's otherwise modern tech aesthetic.
The facility cutout maps serve dual purposes—providing players with an overview of the base's structure while also functioning as reference sheets where room indicators can display enemy positions and available loot. A separate expansion cutout was created for Kickstarter backers, offering additional gameplay content as a free downloadable bonus.
A Collaborative Design Process
Working with Mike Rimer as the project lead was an exemplary client experience. His professionalism and technical understanding made the collaboration seamless, even when navigating challenges. When he learned about my color blindness, Mike went above and beyond by providing specific hex codes for colors to ensure the maps matched his vision perfectly while remaining accessible for me to work with accurately. That level of accommodation and attention to detail exemplifies outstanding client partnership.
The project allowed me to step into the role of facility designer, creating a cohesive sci-fi environment that felt authentic and functional. From the start, we established a collaborative framework that anticipated the realities of board game development—multiple stakeholder reviews, playtesting feedback cycles, and iterative refinements. This mutual understanding of process complexity meant revisions were planned and budgeted appropriately from day one.
What made this project particularly memorable was experiencing the full scope of board game production. This wasn't just about creating maps—it was about designing assets for a complete physical product with cards, tokens, cardboard components, and laminated sheets. Seeing the maps transform from digital files into tangible game components that players would mark up with dry-erase markers and interact with physically brought a unique satisfaction. It felt like creative play in the best sense, designing interconnected spaces that would become the stage for countless solo adventures.